Where the money goes
Projects, school by school.
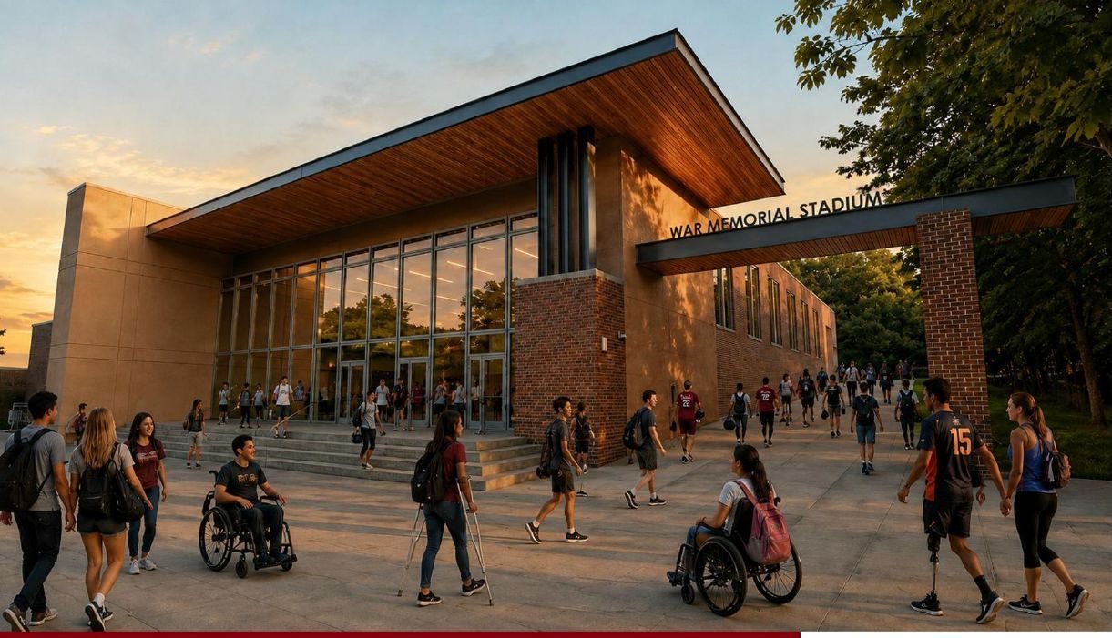
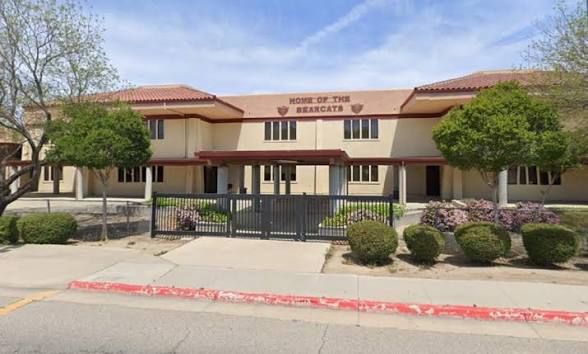
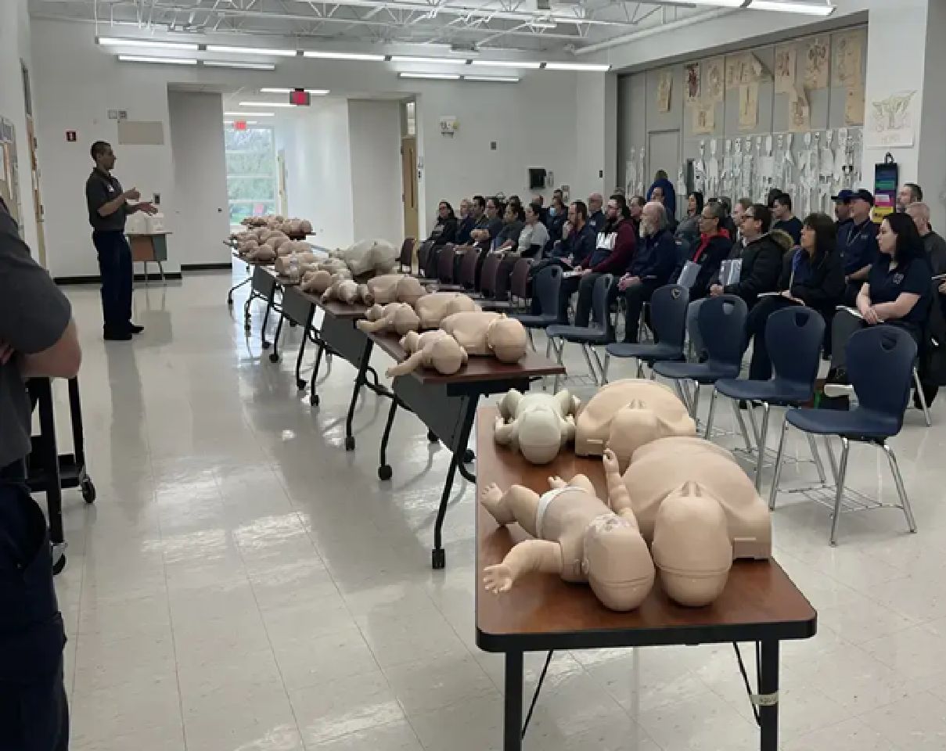
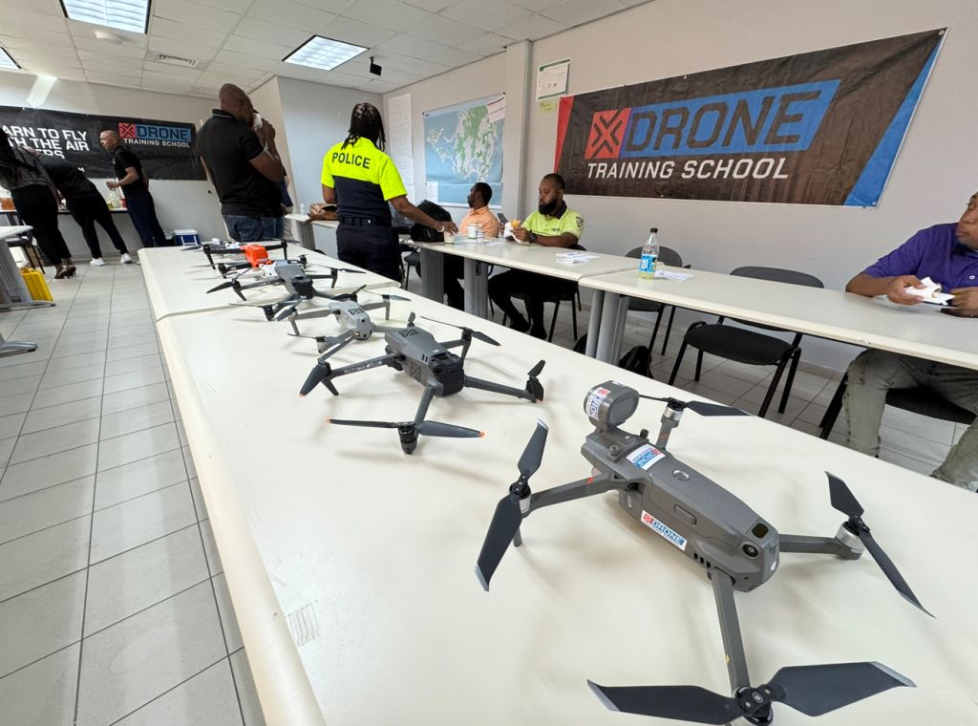
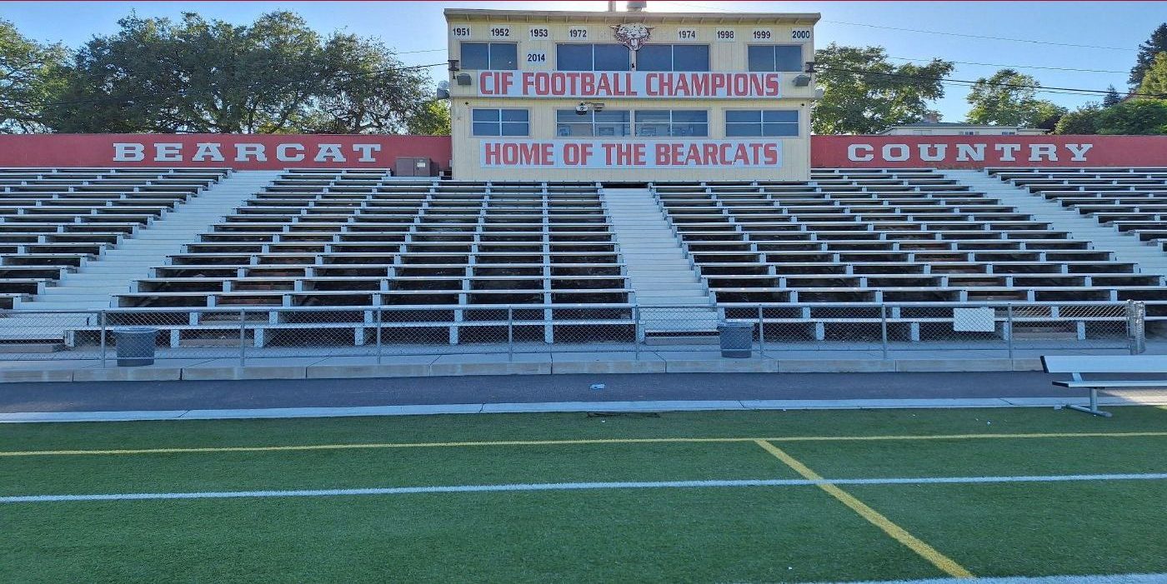
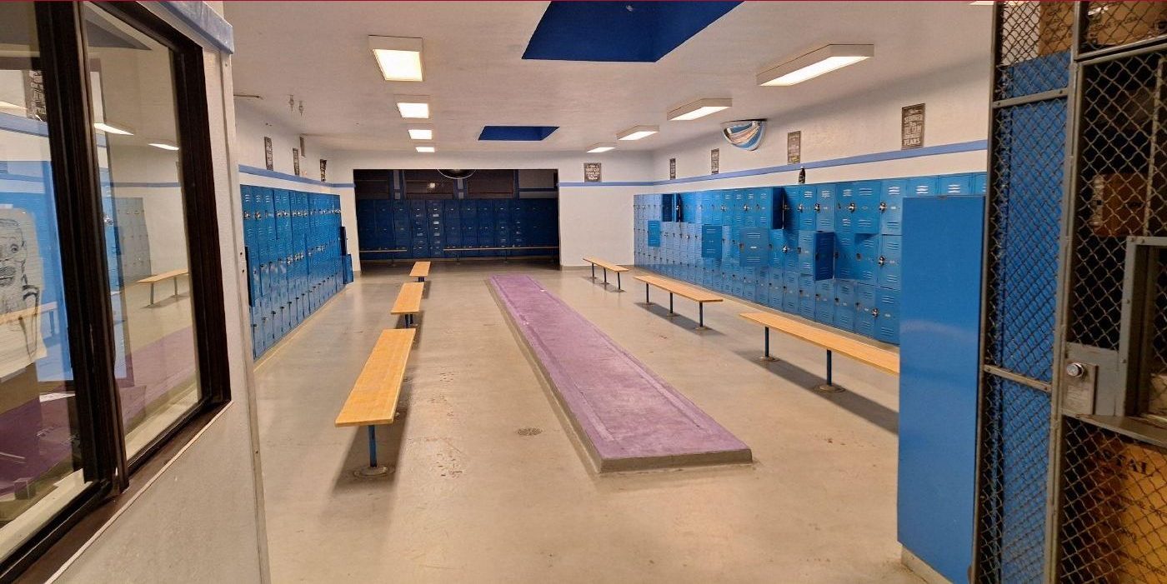
Measure G-26 focuses on grades 9–12. Estimates are based on today's construction market from the district's 2030 Vision Facilities Master Plan, for a total of about $202 million in needs. The images below show each campus today and concept designs for the future.
Site 1
Paso Robles High School
$162,536,500
Academics
- • Build adaptable CTE and vocational classrooms
- • Renovate existing classrooms
- • Create a new library and common study area
Athletics
- • Build a new gymnasium and related facilities
- • Improve athletic fields, including new turf
- • Replace or refurbish restrooms and locker rooms
Campus
- • Build a new cafeteria and food service facility with culinary (CTE) classrooms
- • Build specialized learning spaces for students with disabilities
- • Improve parking, sidewalks and walkways
 Now
Now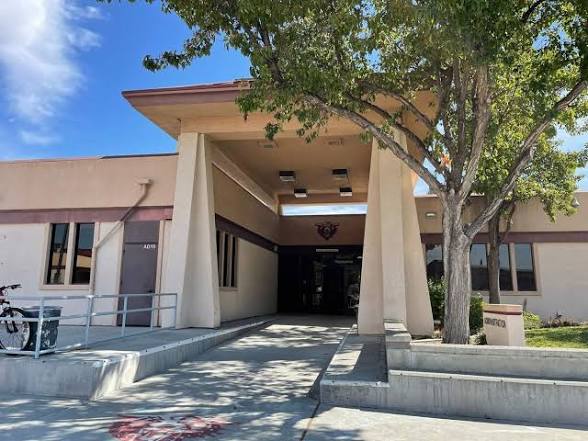 Now
Now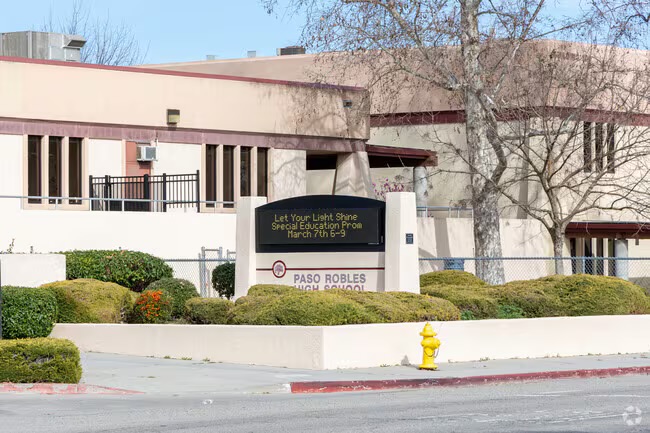 Now
Now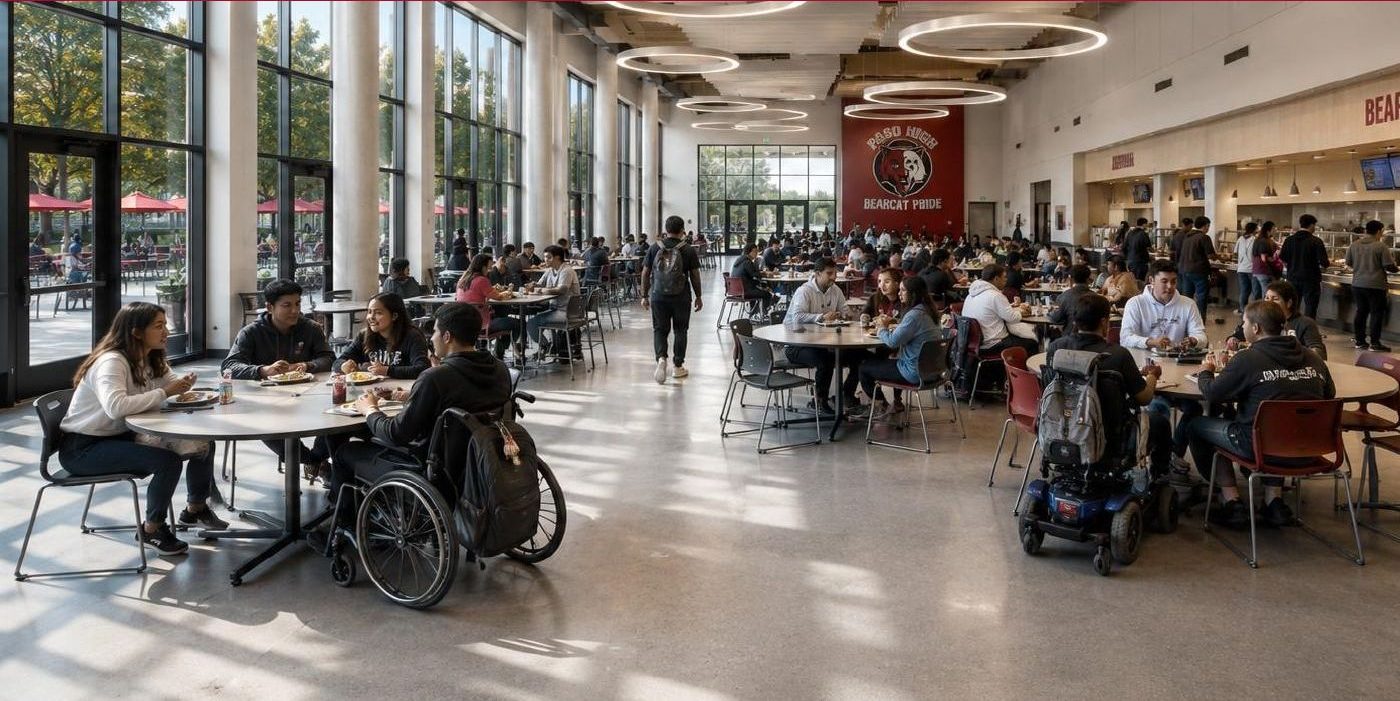 New space · Future
New for students — the campus does not have this space today.
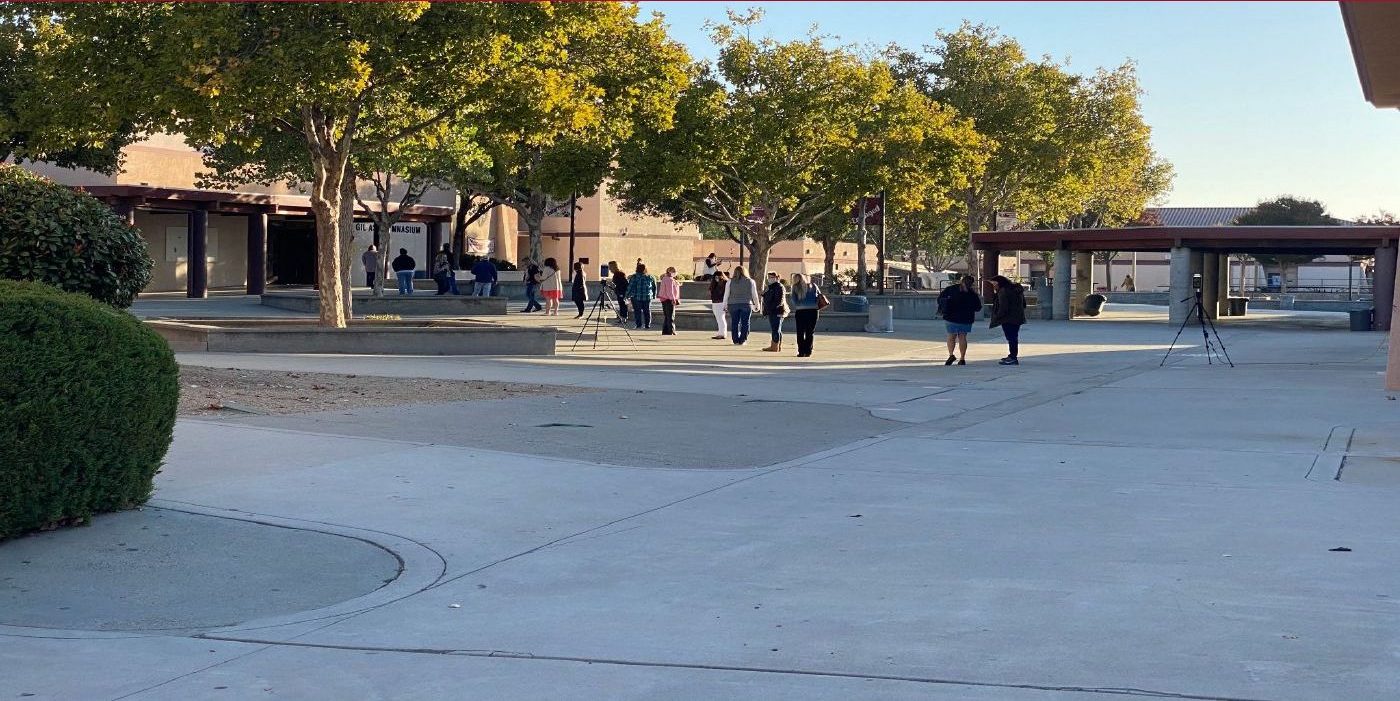 Now
Now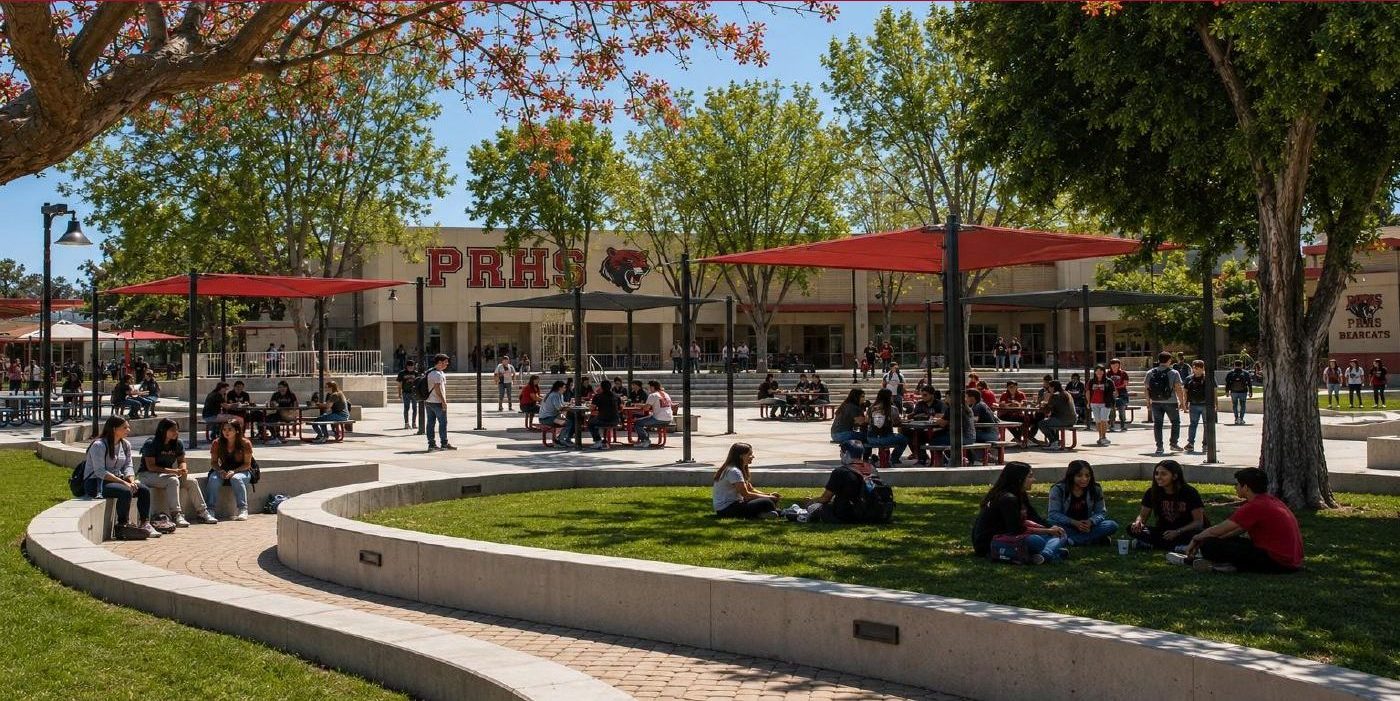 Future
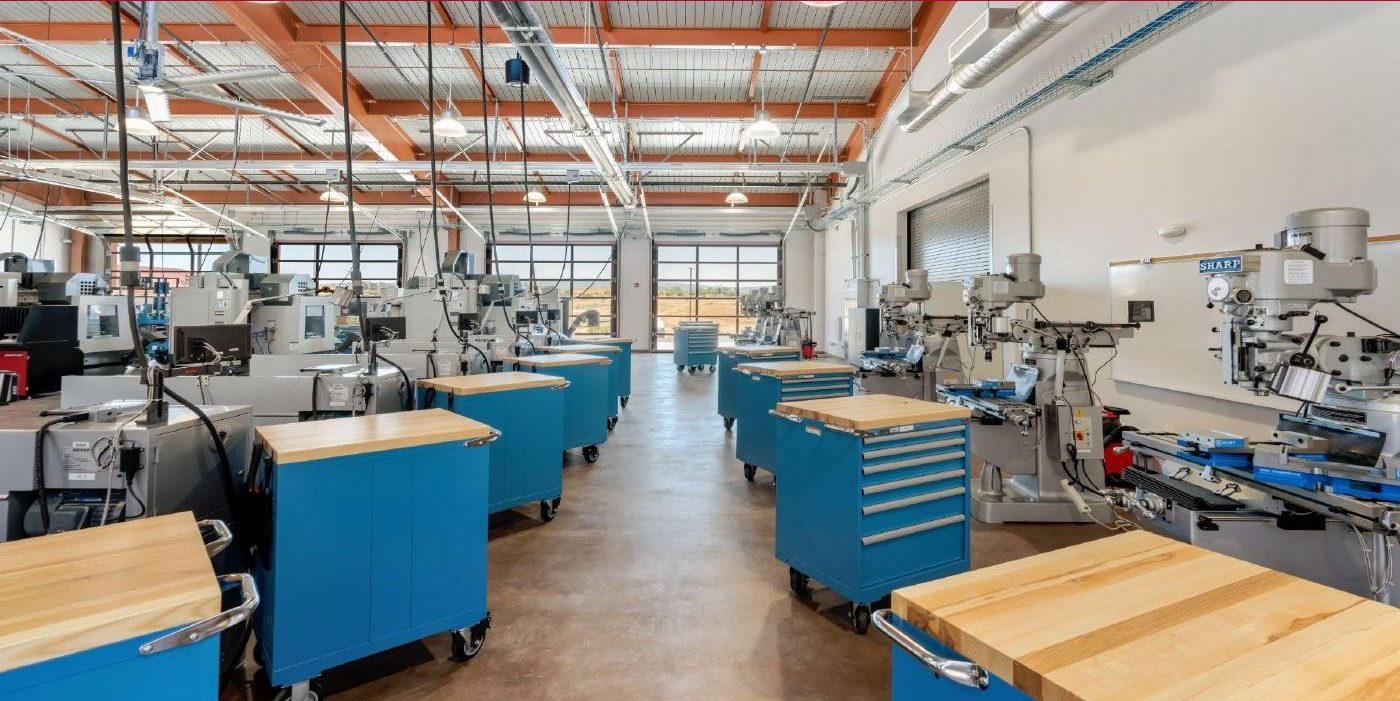 New space · Future
New for students — the campus does not offer this pathway today.
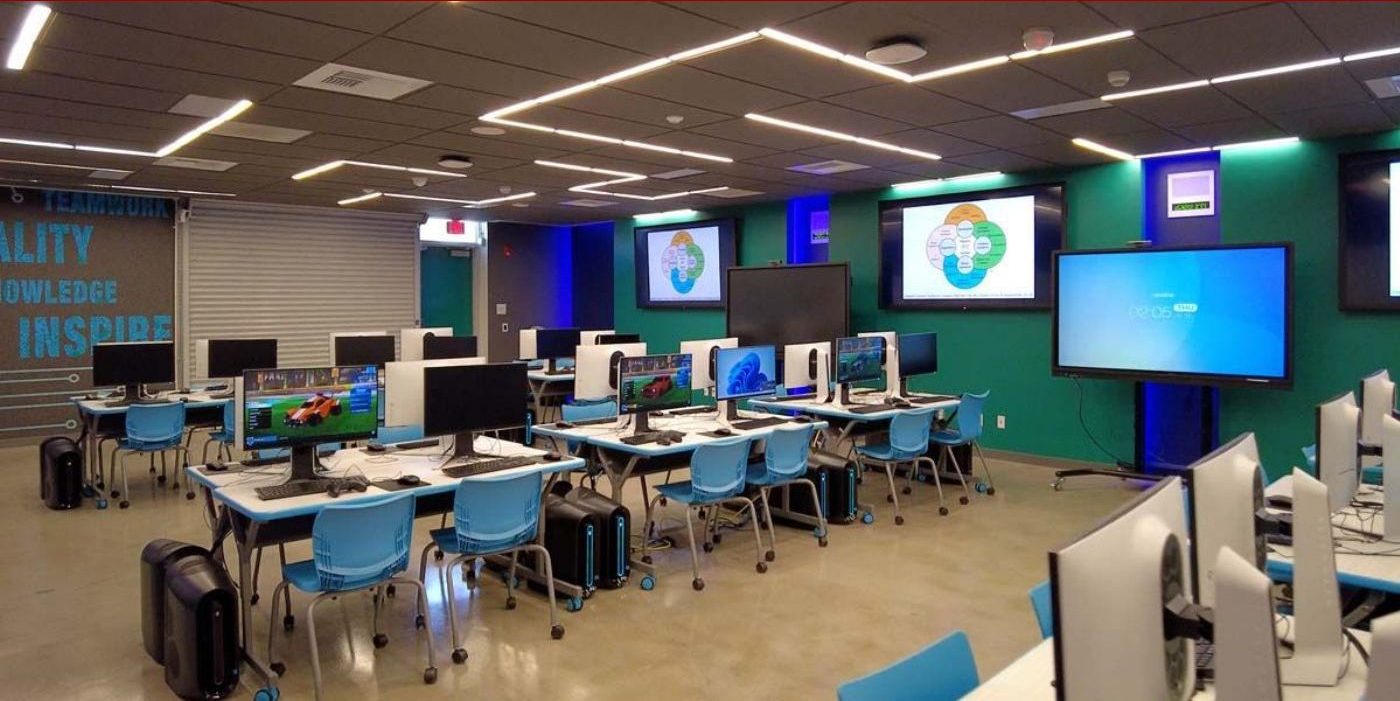 New space · Future
New for students — the campus does not offer this pathway today.
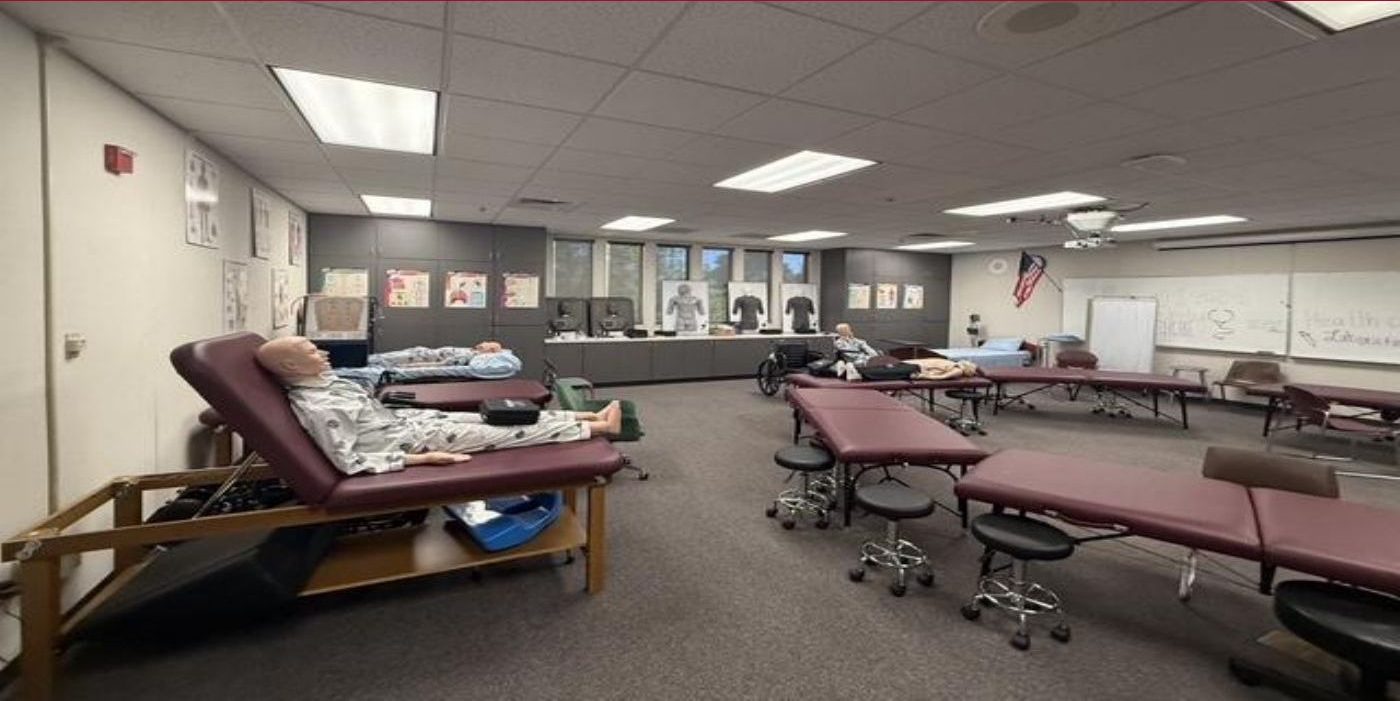 Now
Now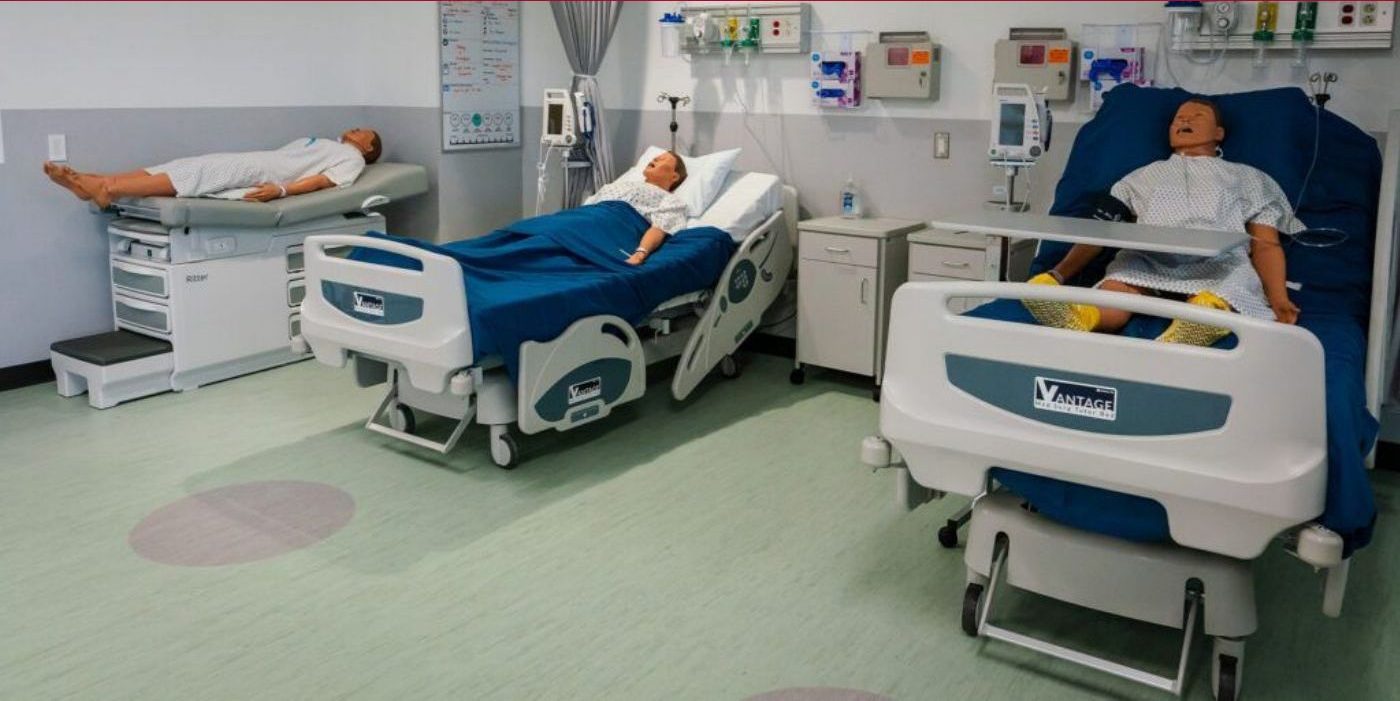 Future
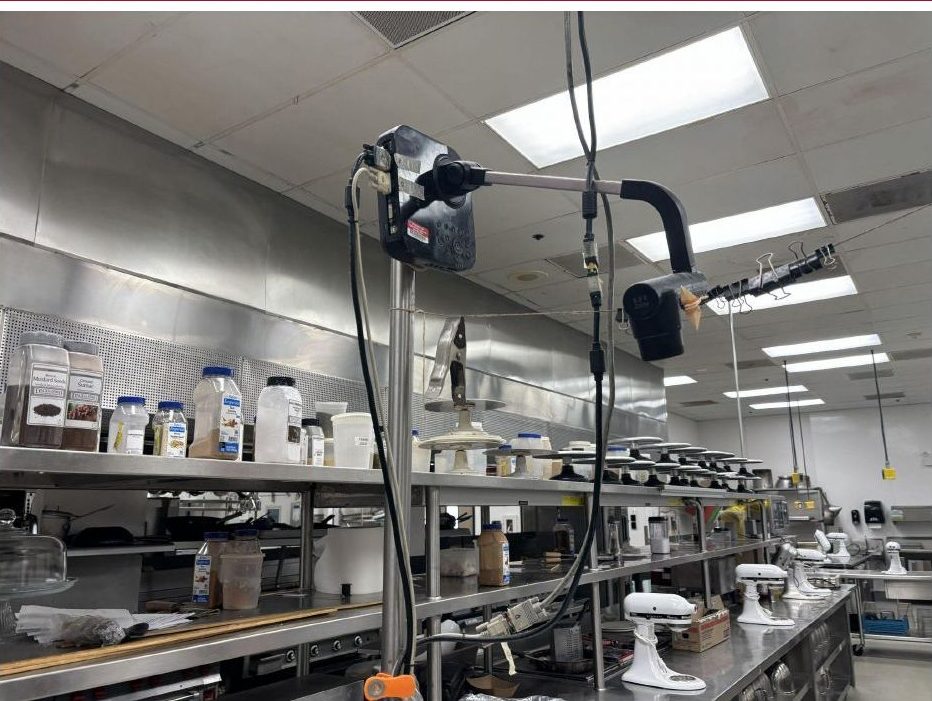 Now
Now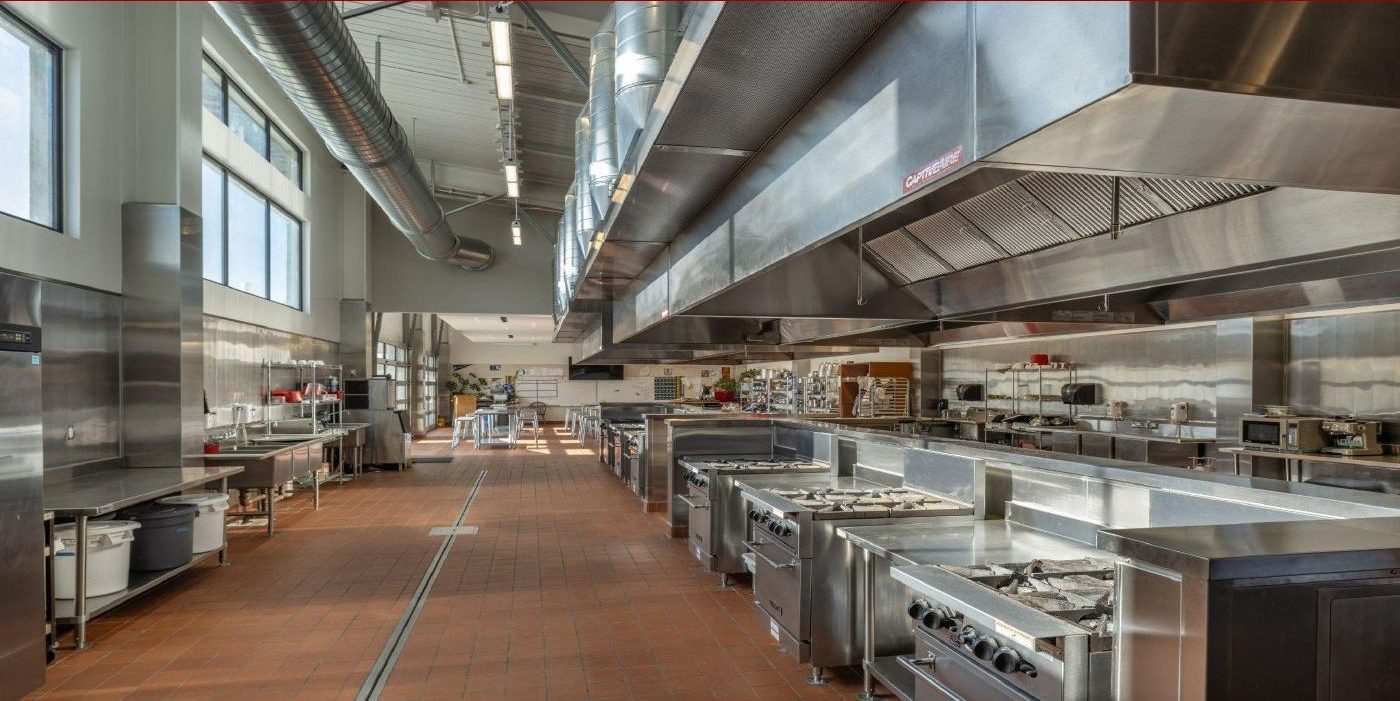 Future
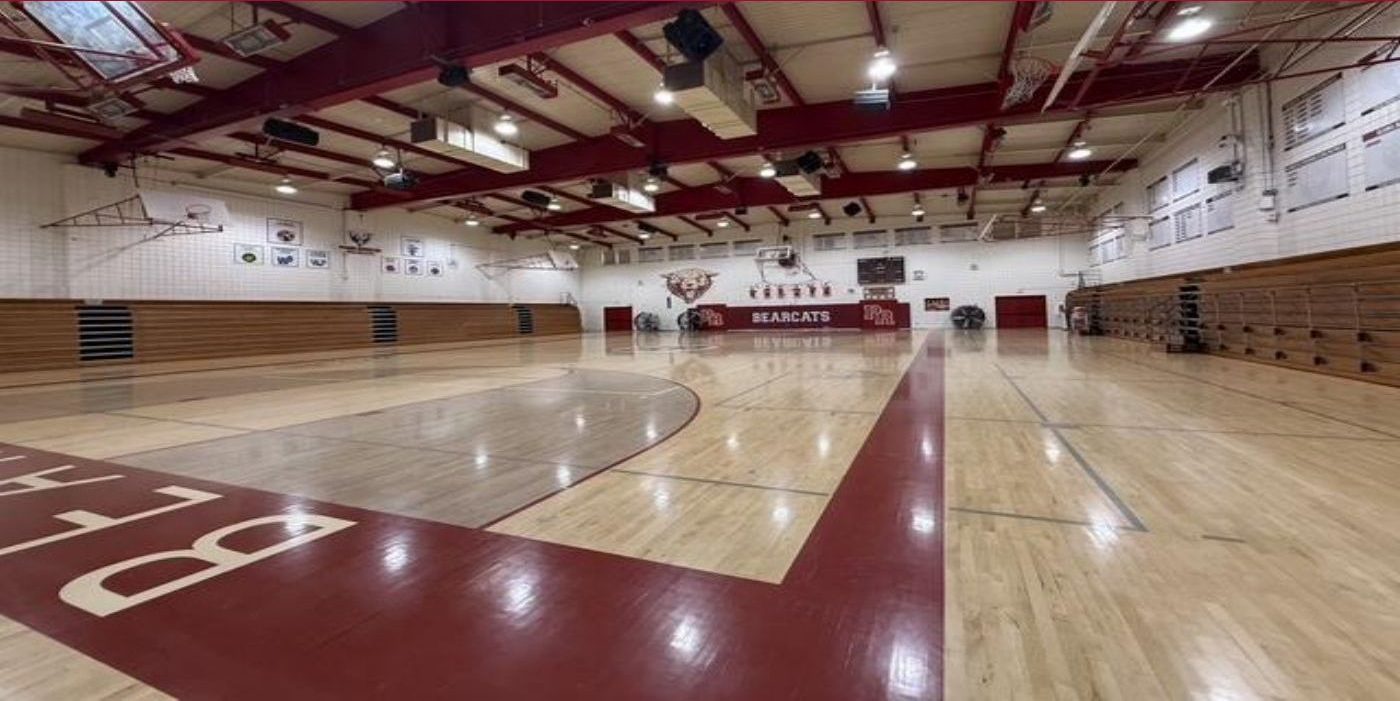 Now
Now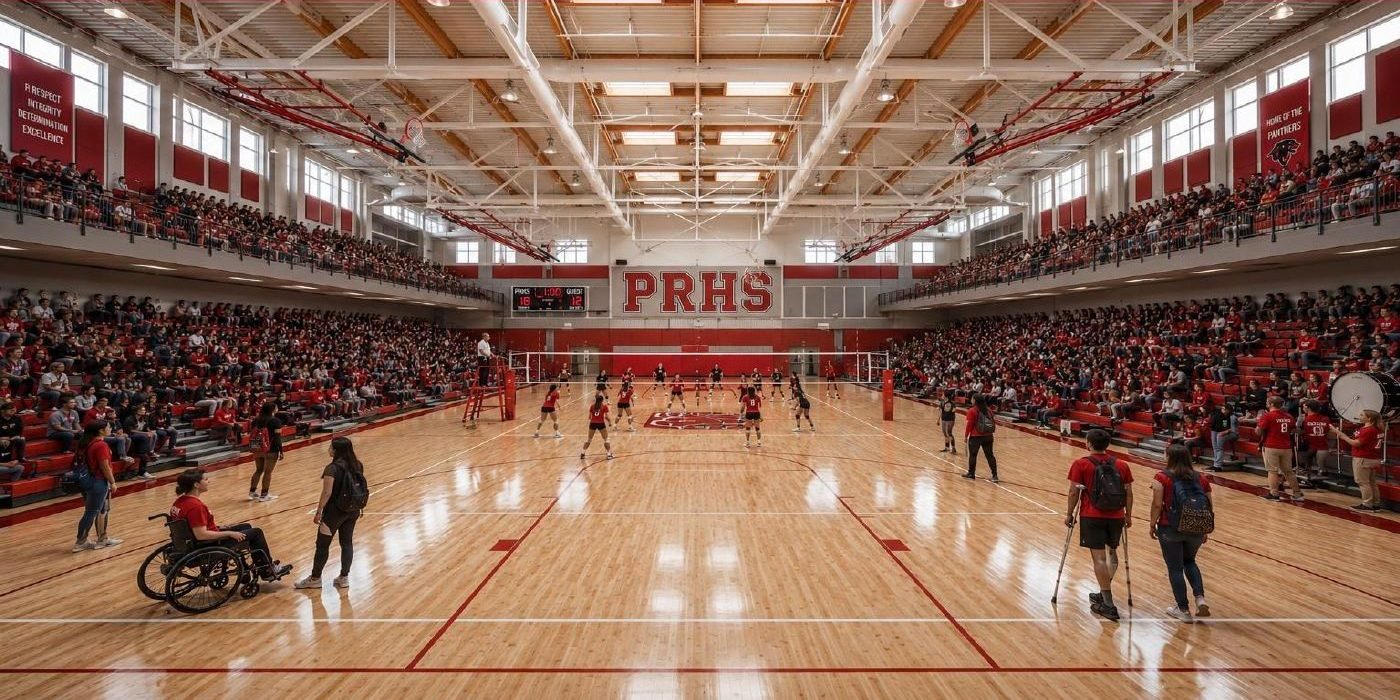 Future
Site 2
Liberty & Independence High
$27,050,000
Career Tech
- • Build career technical and vocational classrooms that adapt to industry demand
Classrooms
- • Build new classrooms for Independence High School
- • Expand the footprint of Liberty High School
Restrooms
- • Renovate restrooms with fully accessible facilities
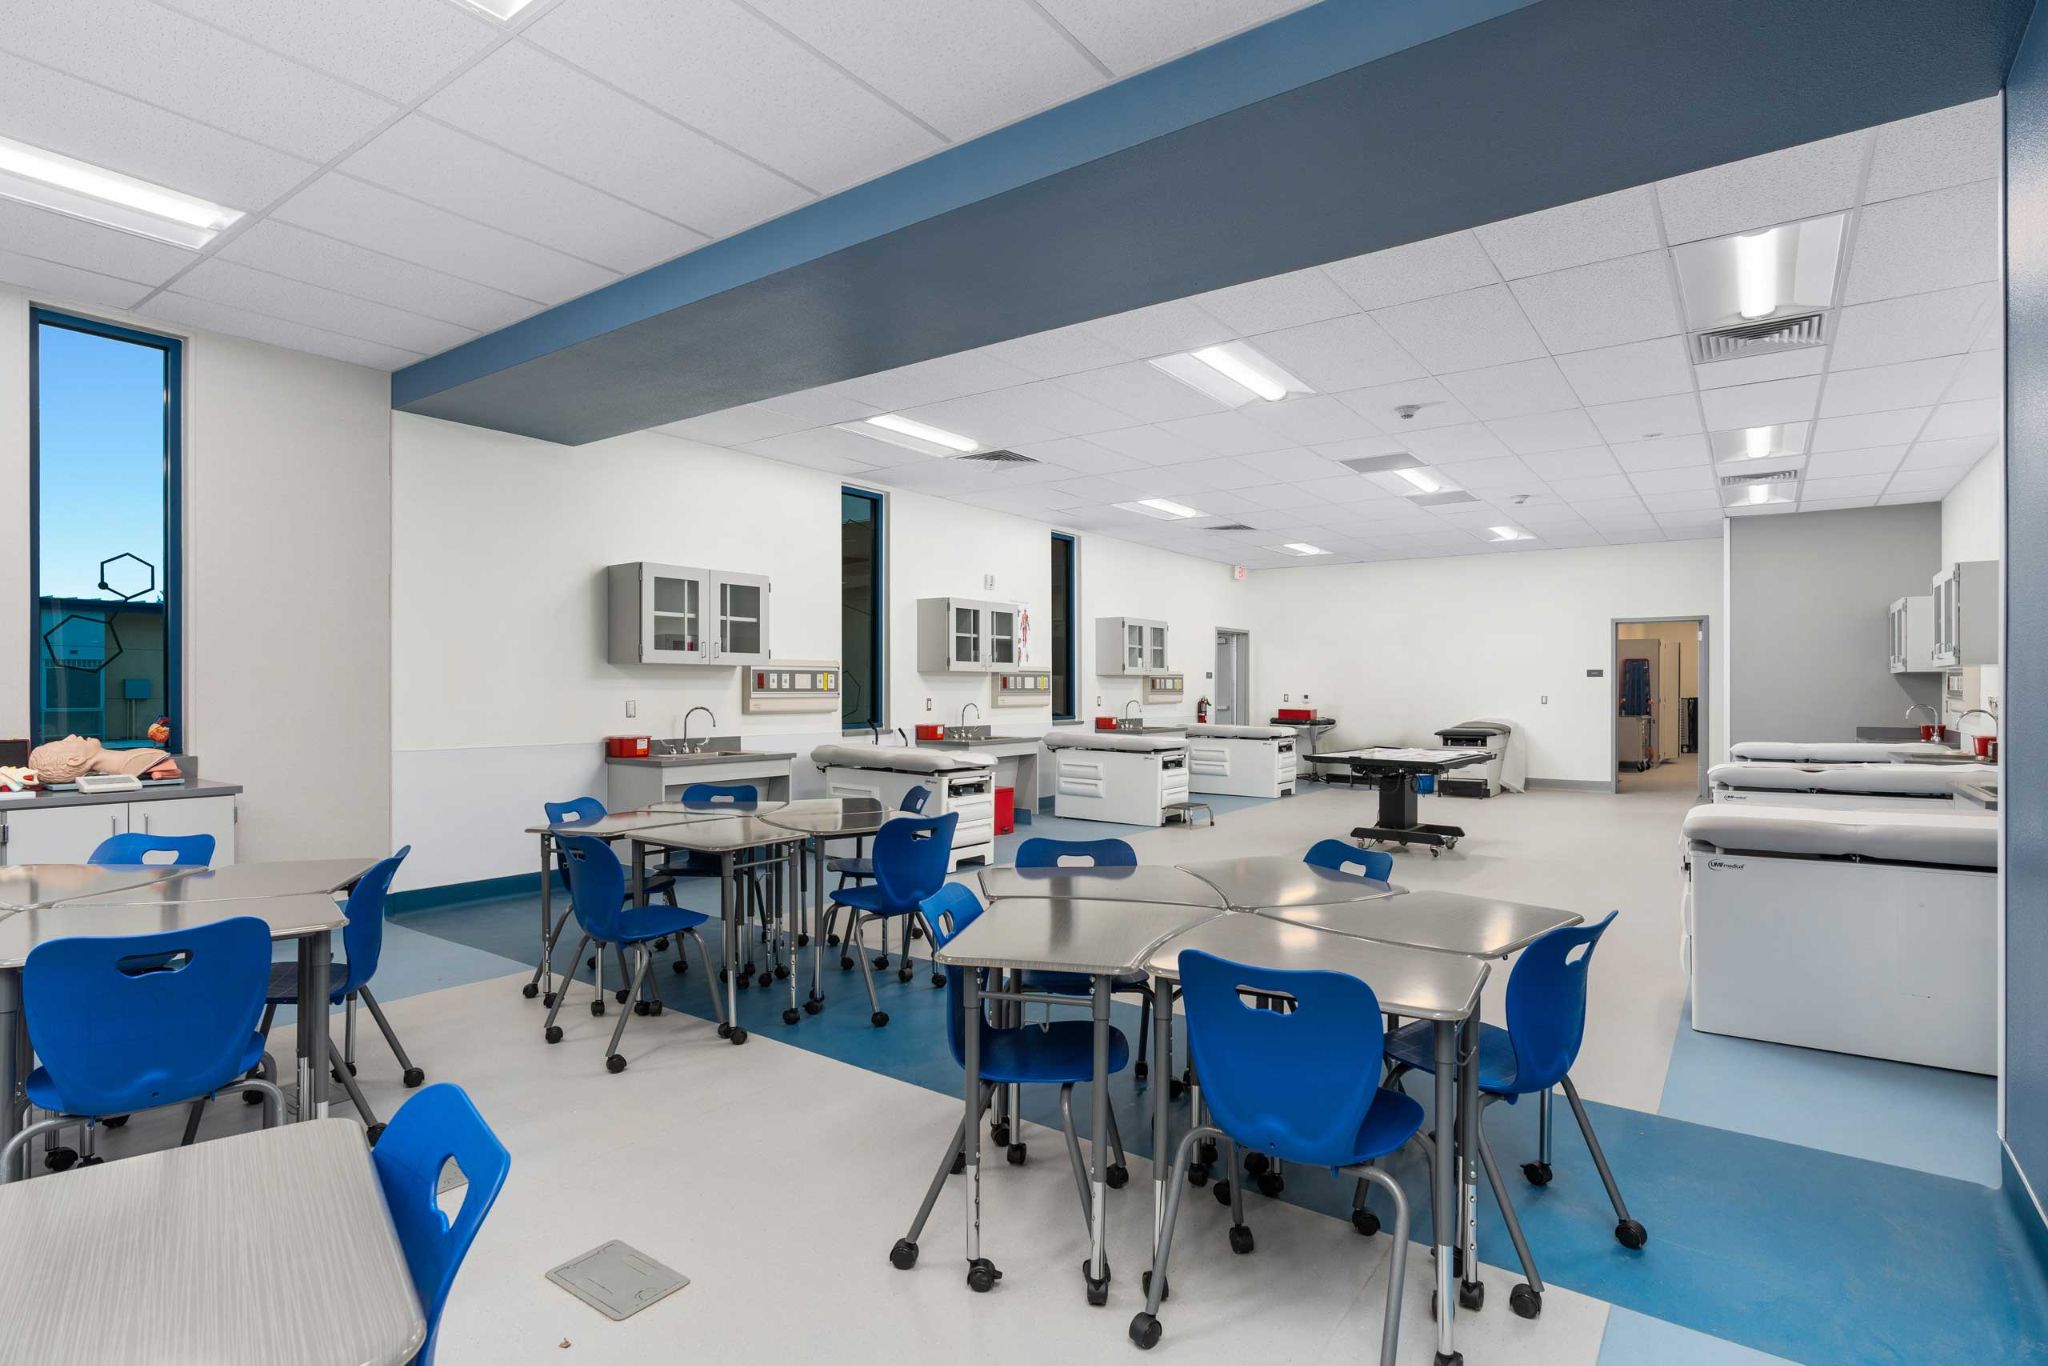 Future
 Future
 Future
 Future
Future learning spaces and career training
Site 3
War Memorial & Independent Skills Program
$12,670,000
Access
- • Increase and improve parking with accessible pathways
- • Build a new stadium drop-off and pickup area
- • Renovate or replace bleachers and add accessible seating
Athletics
- • Improve the athletic field, including synthetic turf
- • Build new team training facilities
Facilities
- • Build a shaded outdoor learning area
- • Refurbish restrooms with accessible facilities
- • Build new concession areas
 Now
Now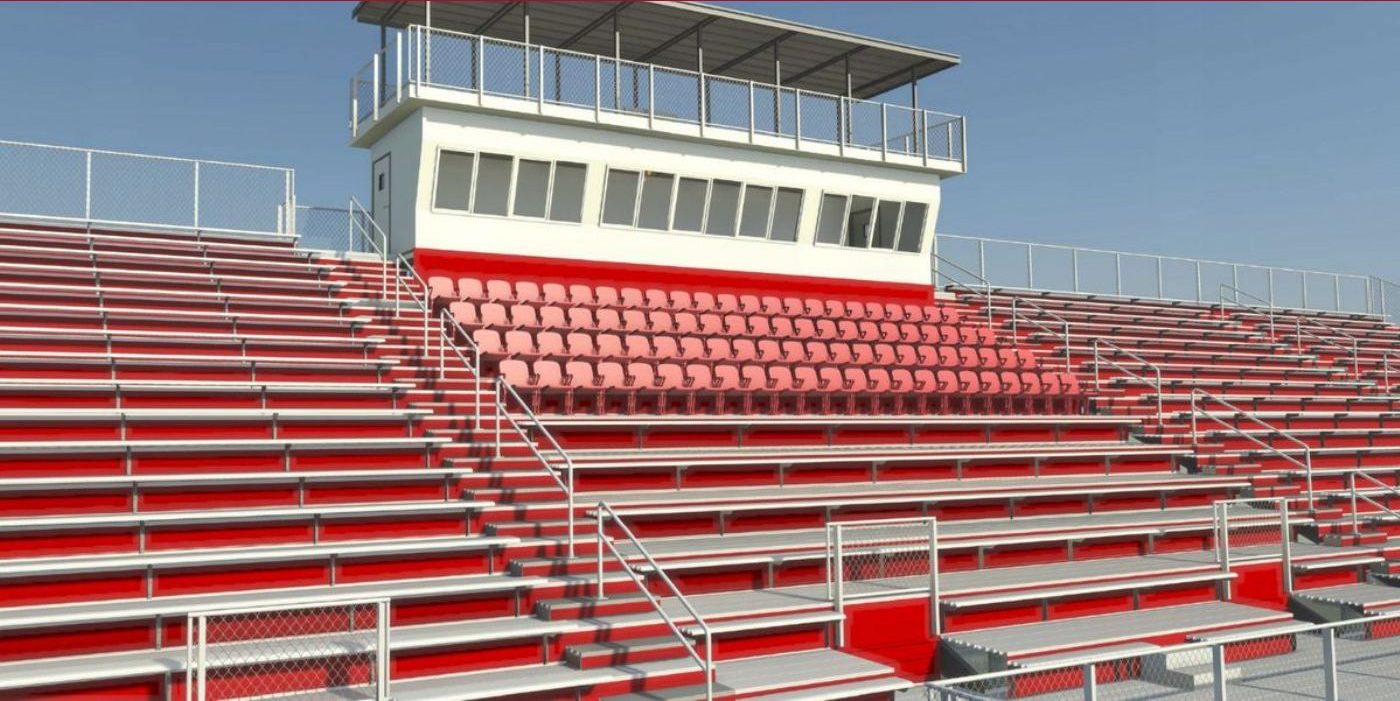 Future
 Now
Now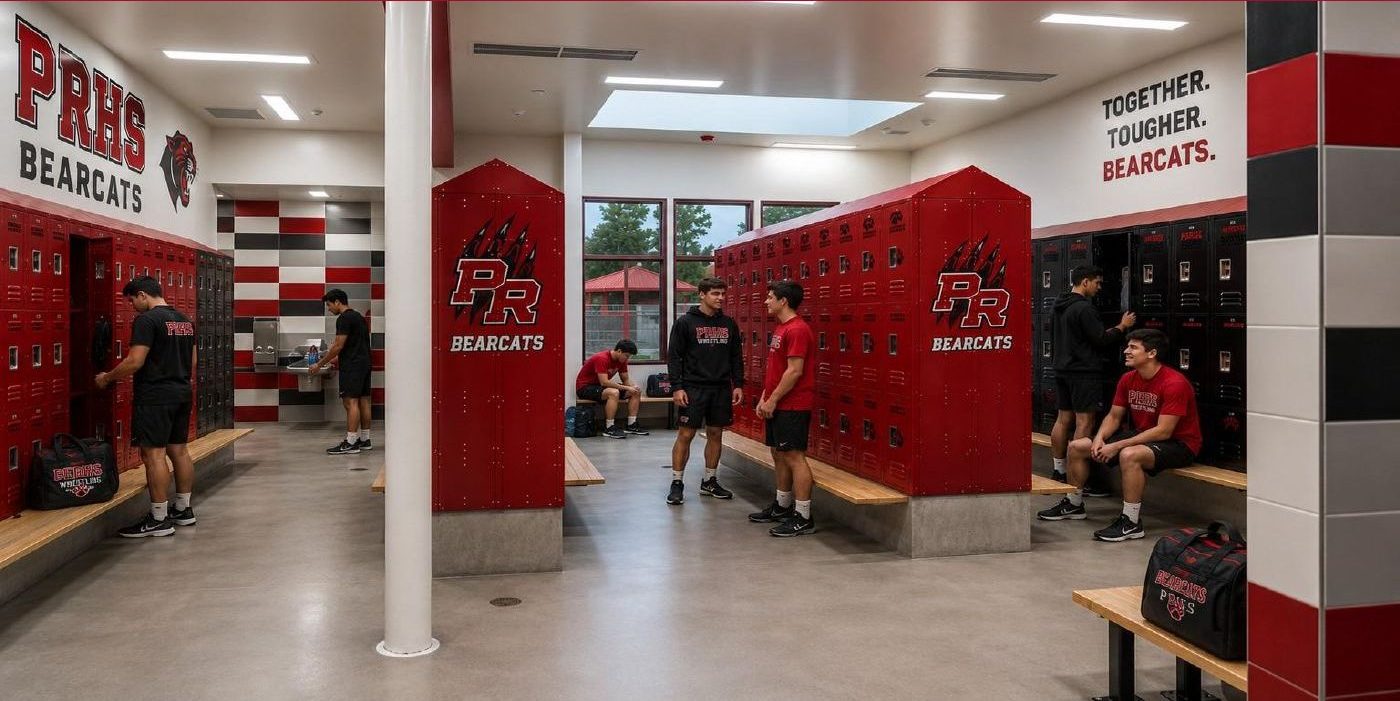 Future
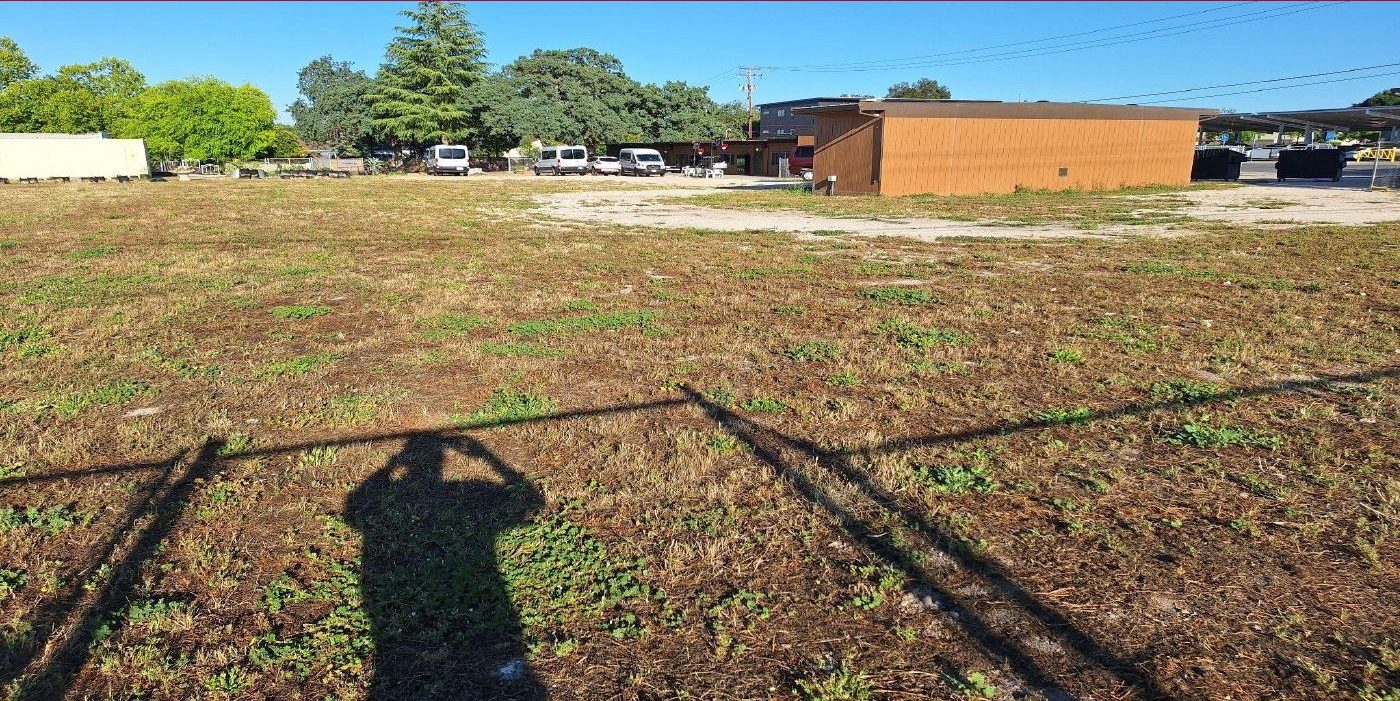 Now
Now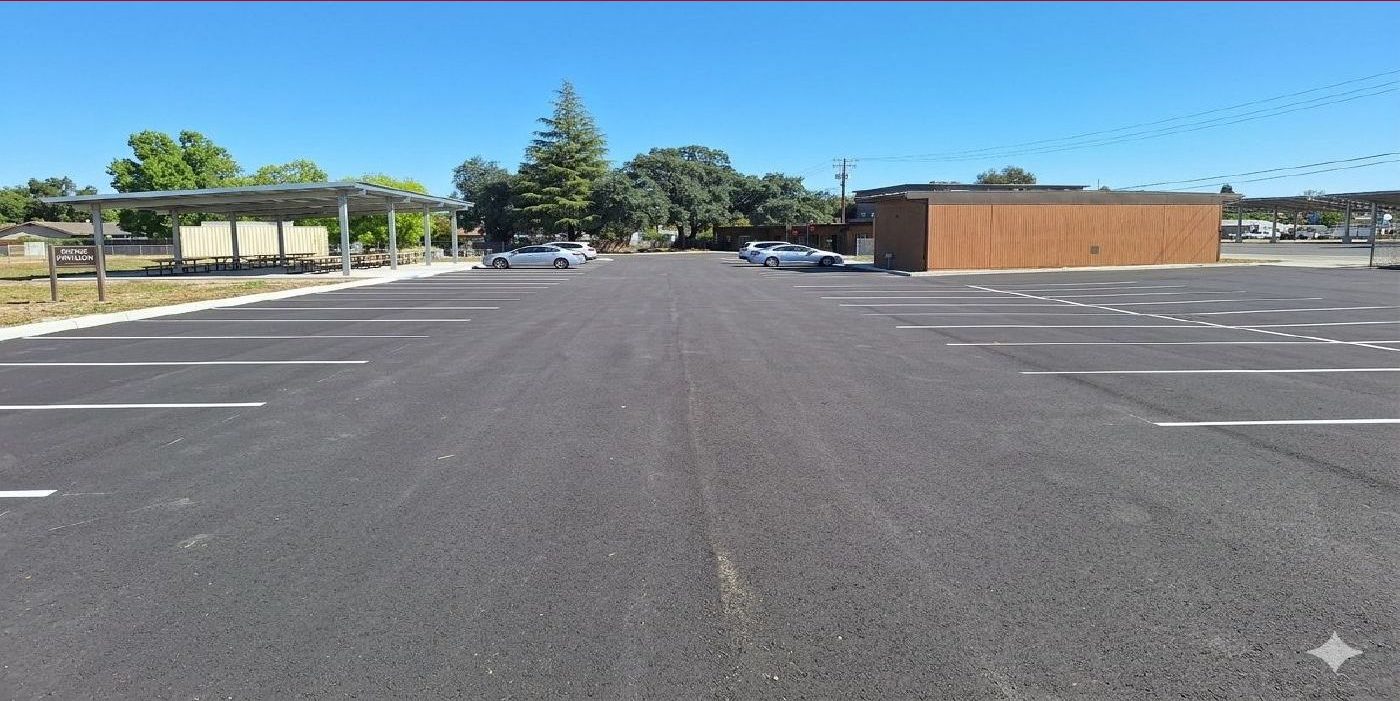 Future
Future images are concept designs from the district's presentation and may change as projects are designed.
In the resolution
The official project list.
- 01Career/vocational classrooms that adapt to industry demand
- 02Renovate existing classrooms
- 03New cafeteria and food service
- 04Replace or refurbish restrooms, locker rooms and athletic facilities
- 05Renovate and expand the library
- 06Remove outdated buildings
- 07Improve the athletic field, including new turf
- 08New gymnasium
- 09Better parking, sidewalks and walkways
- 10Classrooms and support spaces for students with disabilities
Source: Resolution project list, “Bond Measure — Prospective Projects.”
$157,285,000
Paso Robles High in detail.
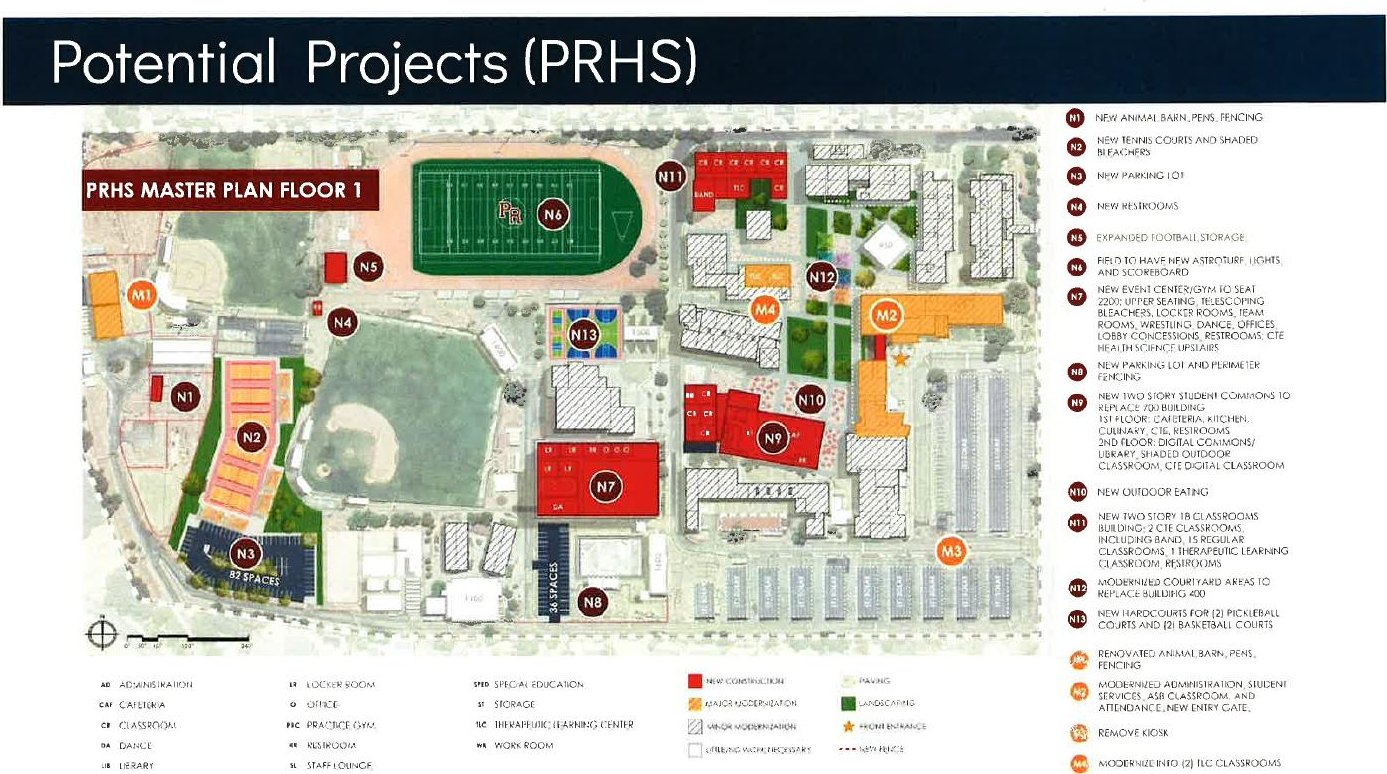
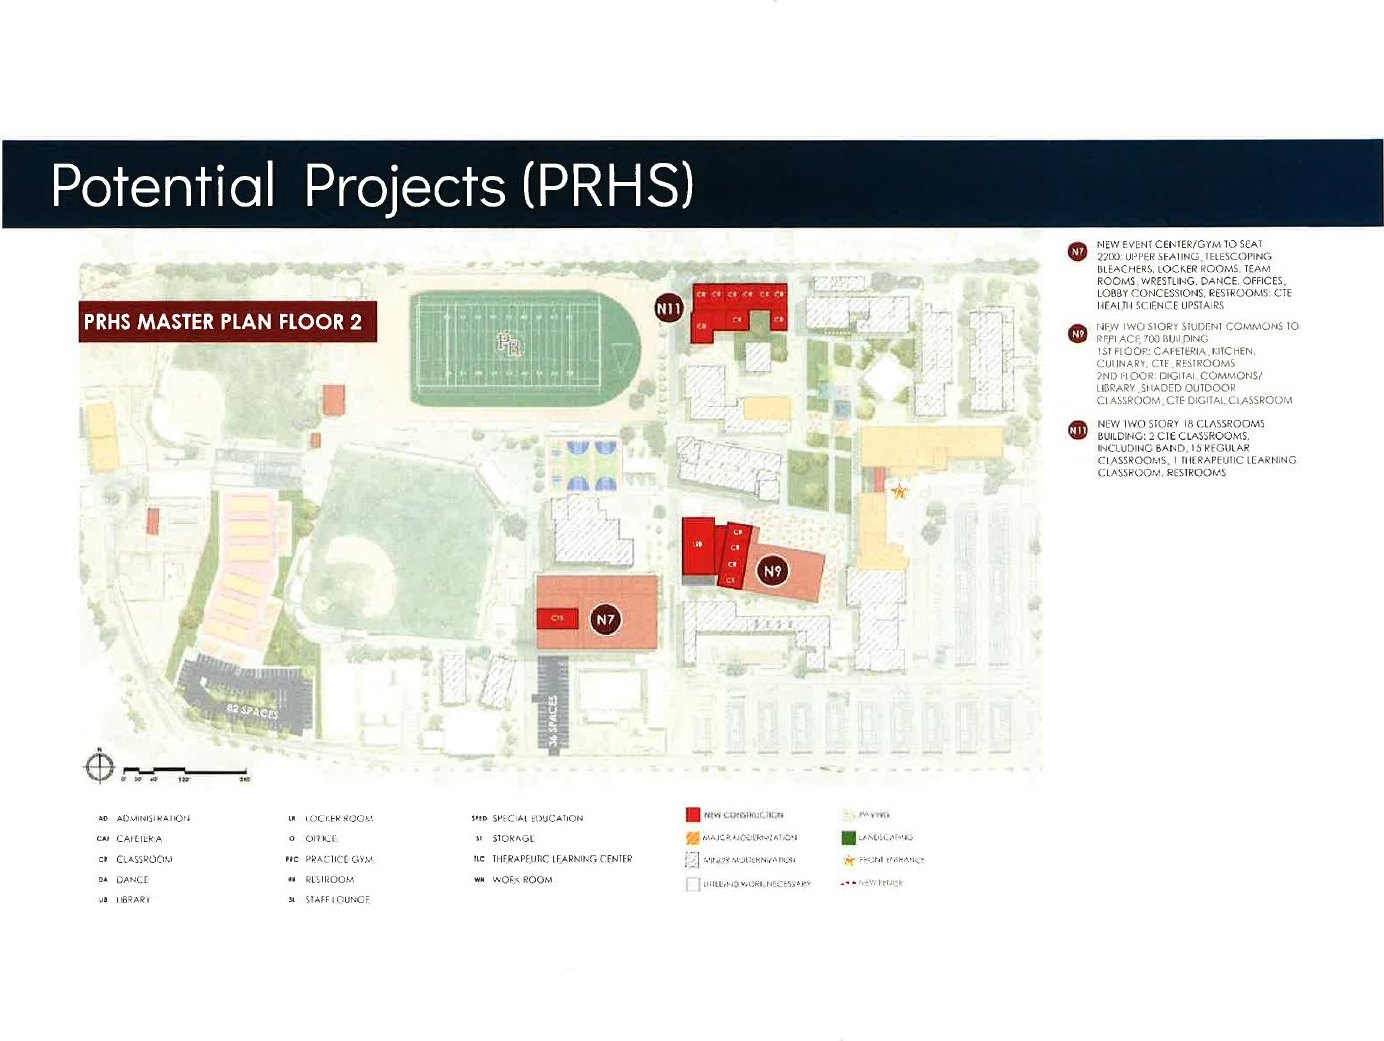
The high school is $157.3 million of the $192.5 million estimate. Codes match the numbers on the master plan (N = new, M = modernized).
Classrooms & career training
- N11New two-story, 18-classroom building (incl. 2 CTE rooms with band and 1 therapeutic learning room)
- N7Health science CTE classrooms upstairs in the new event center
- M2Modernized administration, student services and attendance, with a new entry gate
Food, library & commons
- N9New two-story student commons replacing the 700 building: cafeteria, kitchen and culinary below; digital library and CTE digital classroom above
- N10New outdoor eating area
- N12Building 400 replaced with modernized courtyards
Athletics & fields
- N7New 2,200-seat event center and gym with locker rooms, wrestling, dance and concessions
- N6New turf, lights and scoreboard
- N2New tennis courts and shaded bleachers
- N13Two pickleball and two basketball hardcourts
- N5Expanded football storage
- N4New restrooms
Special learning spaces
- M4Two therapeutic learning center classrooms
Site, parking & agriculture
- N3New parking lot
- N8New parking lot and perimeter fencing
- N1New animal barn, pens and fencing
- M1Renovated animal barn, pens and fencing
- M3Kiosk removed
Source: PRHS potential projects and master plan, “Bond Measure — Prospective Projects.”
$22,590,000
War Memorial & Independent Skills.
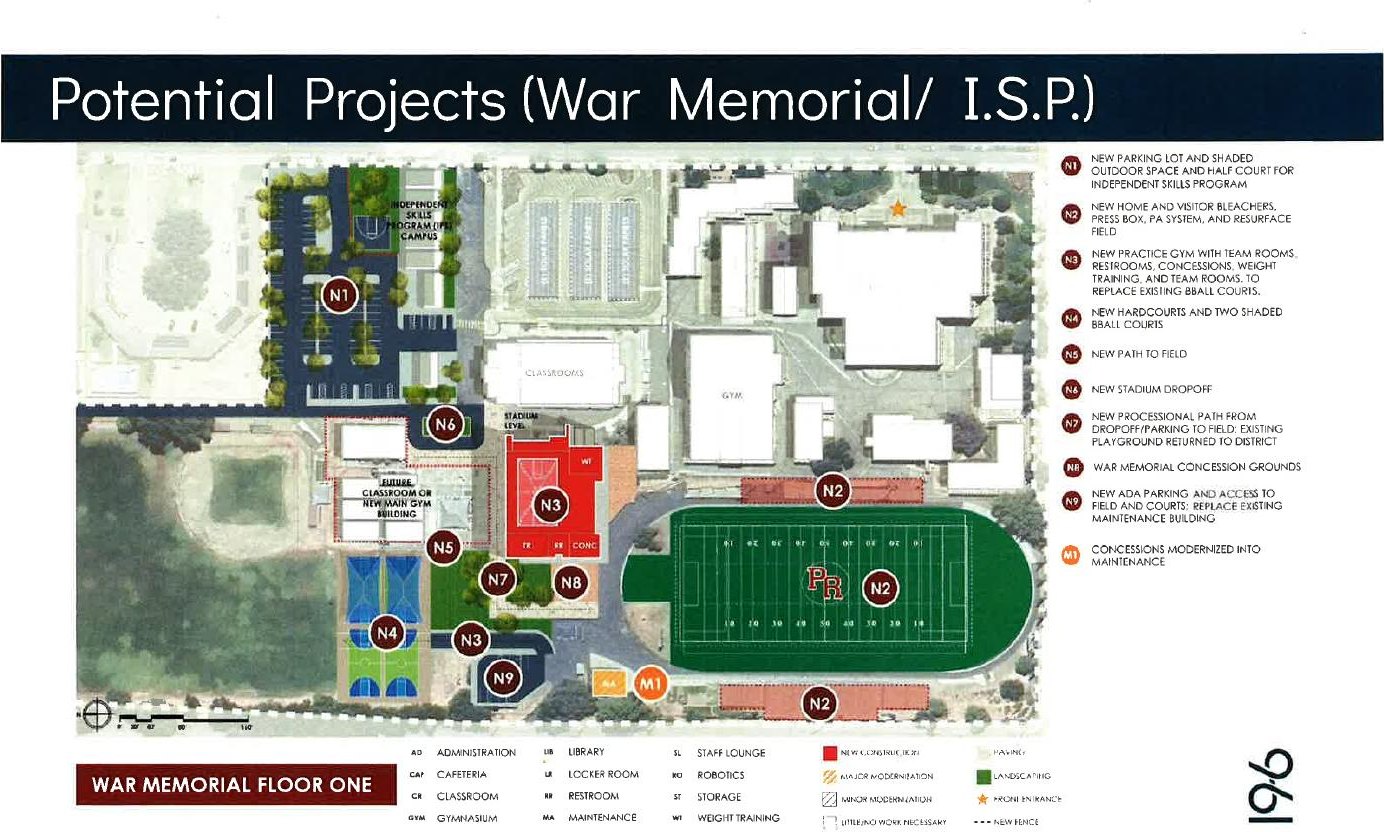
- N1Parking, shaded outdoor space and half court for the Independent Skills Program
- N2New bleachers, press box, PA system and resurfaced field
- N3New practice gym with team rooms, concessions and weight training
- N4Two shaded basketball hardcourts
- N5New path to the field
- N6New stadium drop-off
- N7Processional path to the field; playground returned to the district
- N8Concession grounds
- N9ADA parking and access; maintenance building replaced
- M1Old concessions turned into maintenance space
Source: War Memorial master plan, “Bond Measure — Prospective Projects.”
$12,670,000
Independence & Liberty.
Liberty (continuation high school) and Independence (alternative education) share the Niblick Road campus next to Paso Robles High and the district office.
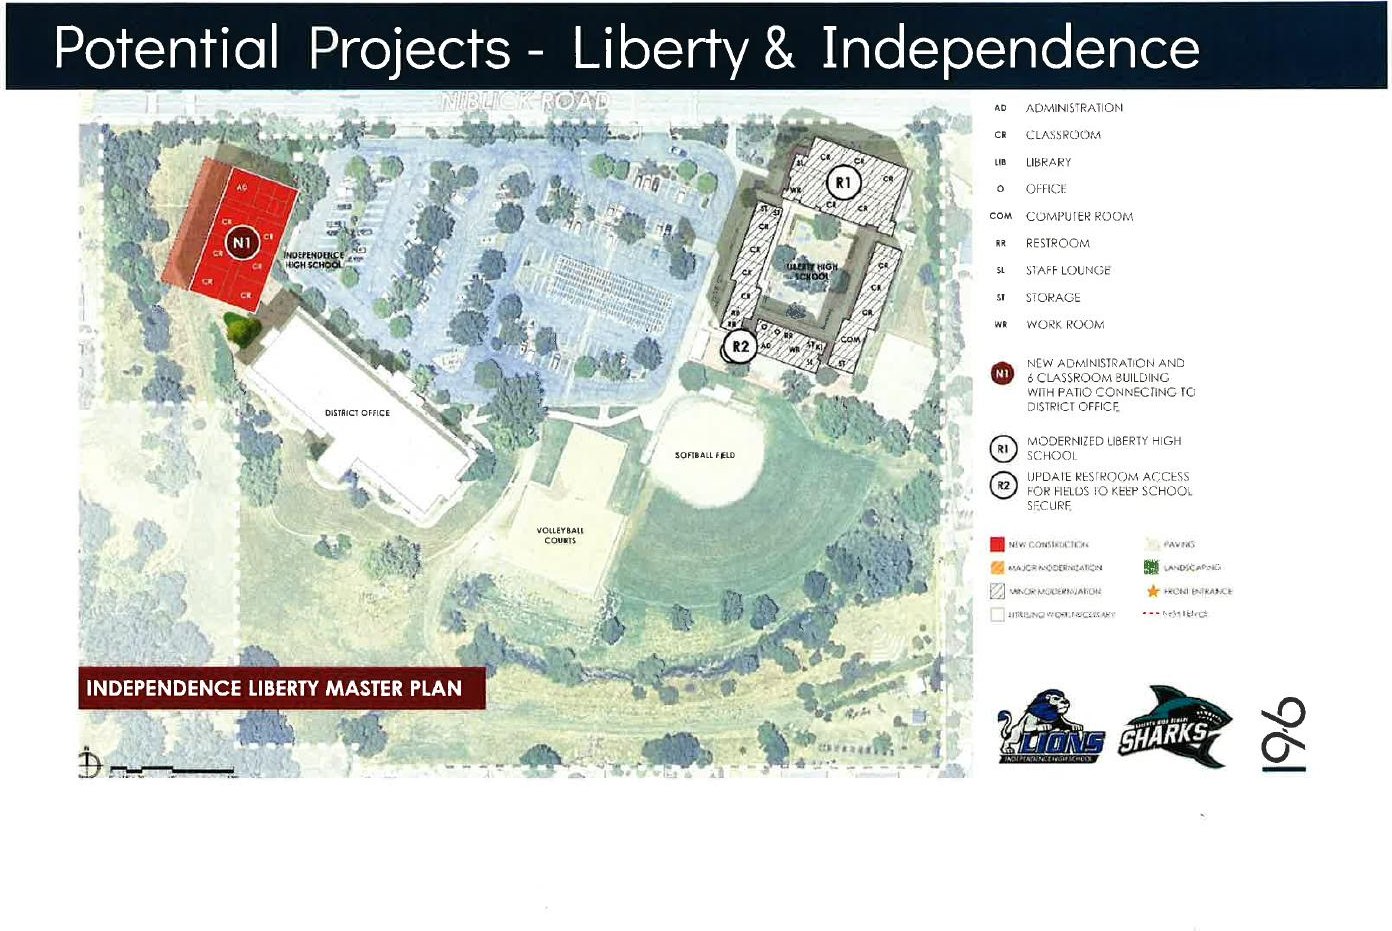
- N1New administration and six-classroom building with a patio to the district office
- R1Modernized Liberty High School
- R2Secure restroom access for the fields
Source: Independence/Liberty master plan, “Bond Measure — Prospective Projects.”

Election Day · November 3, 2026
Vote yes on G-26